Photos & Tour

Photos

More
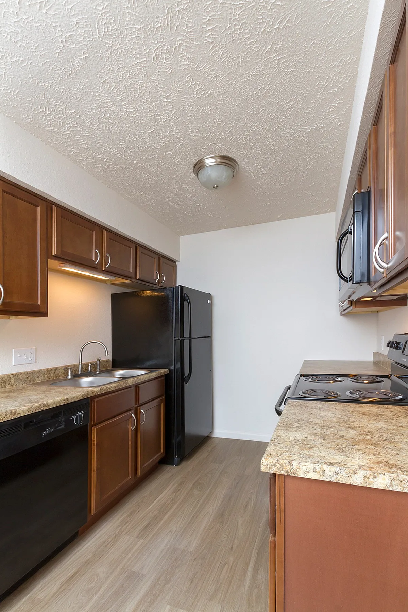
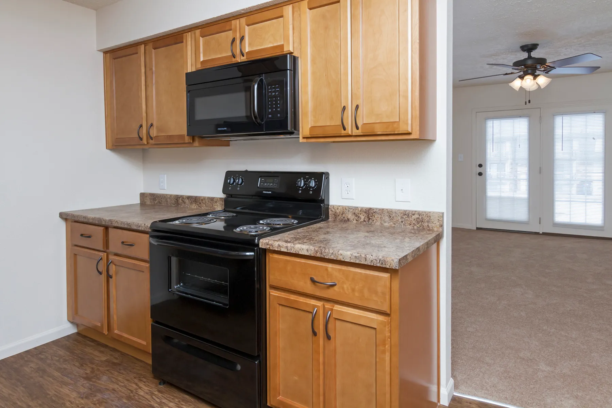
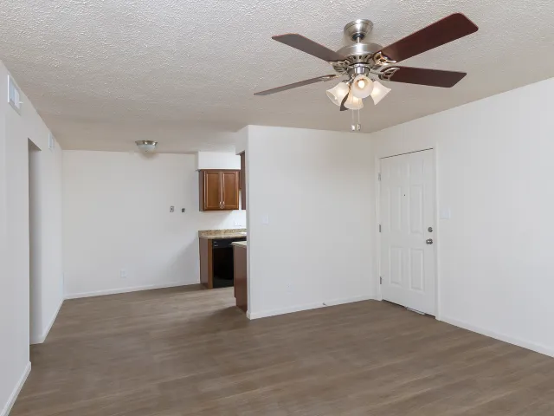

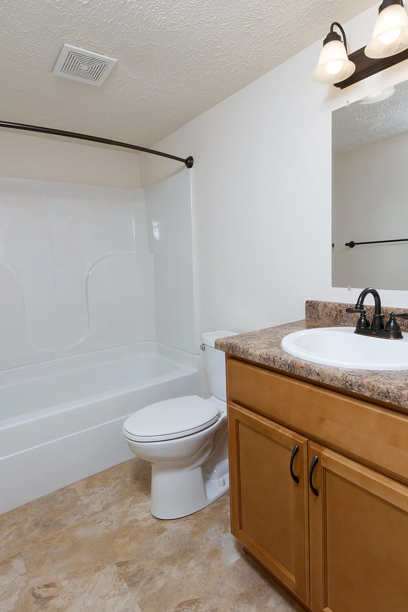
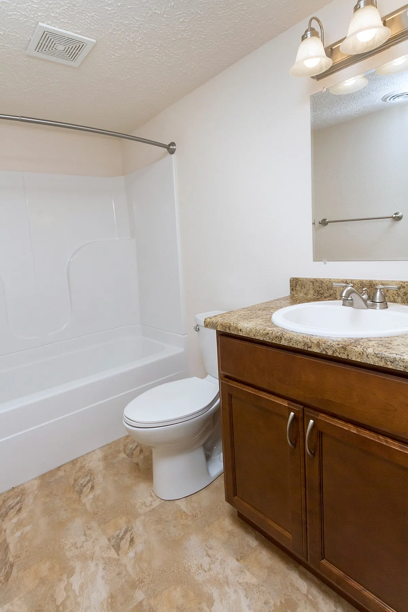
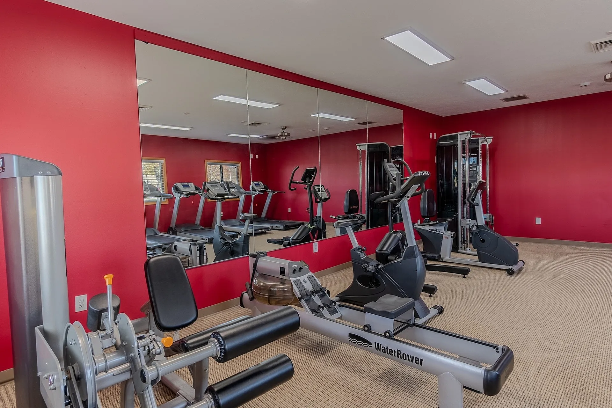
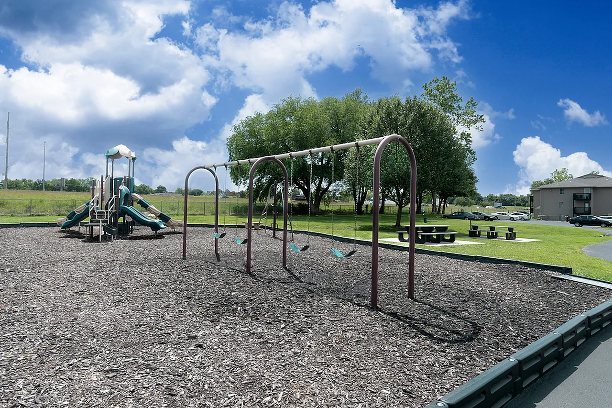
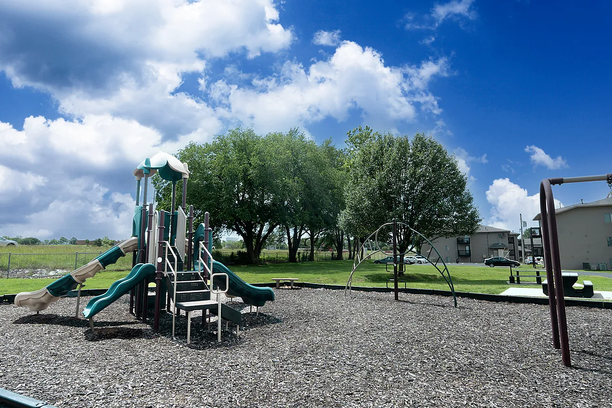
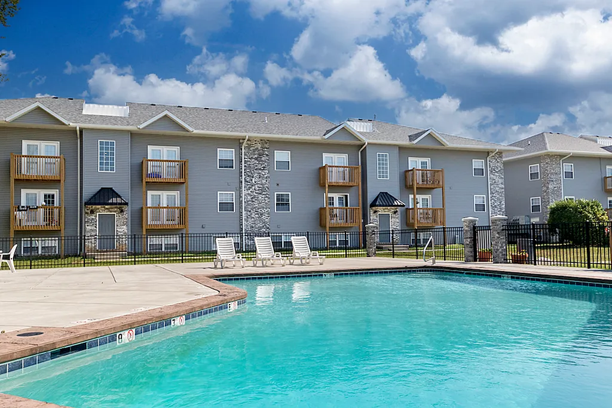
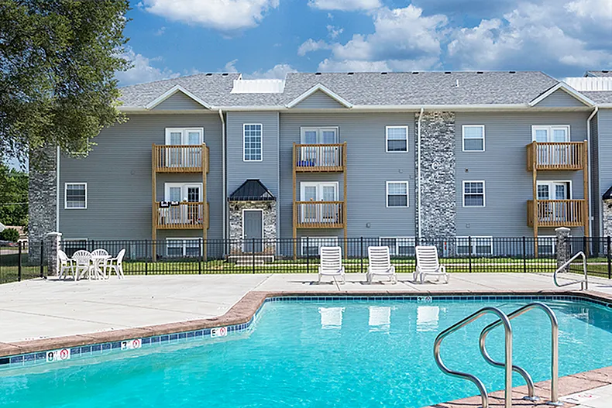
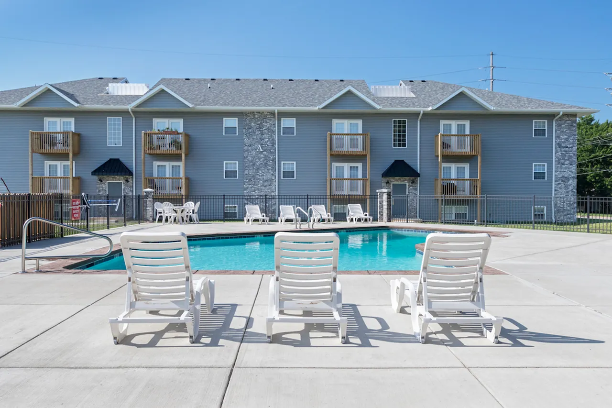
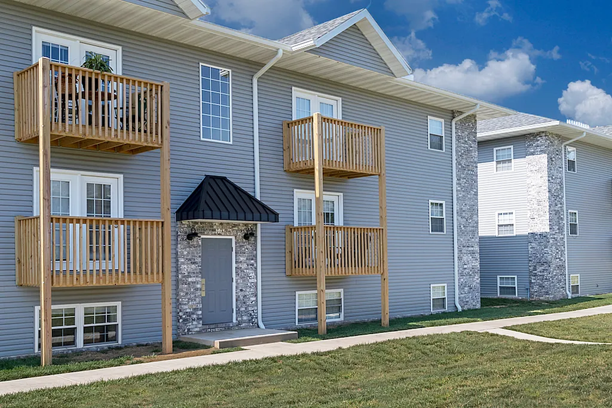
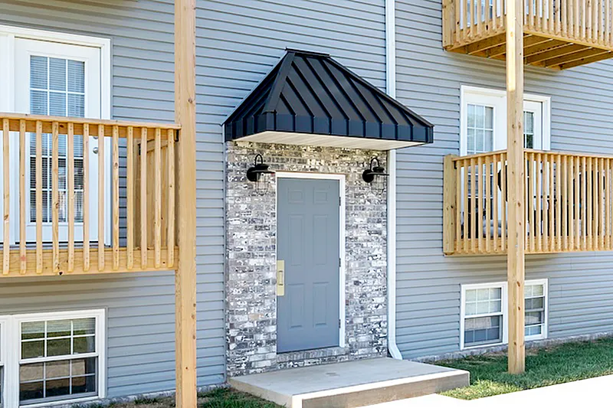
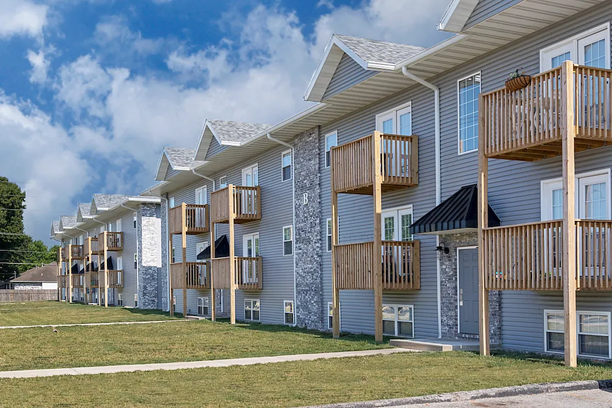
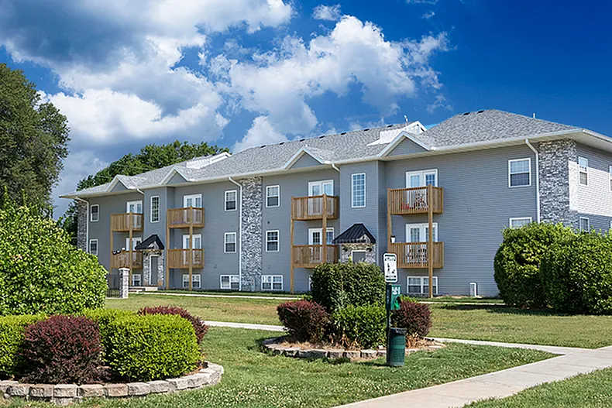
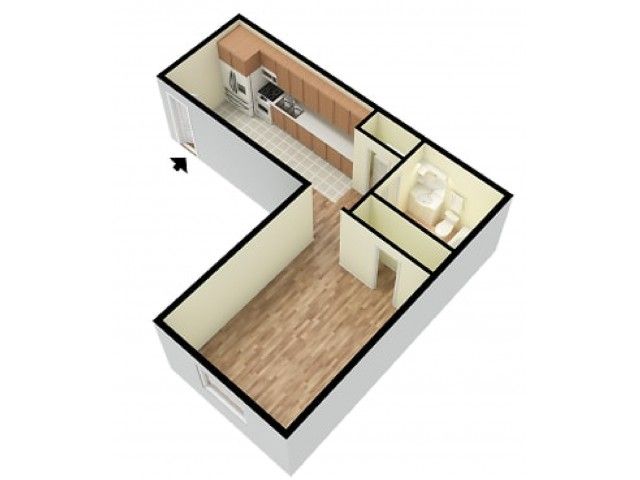
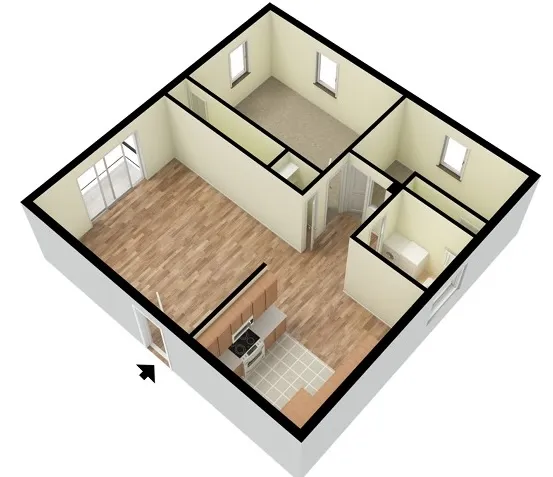
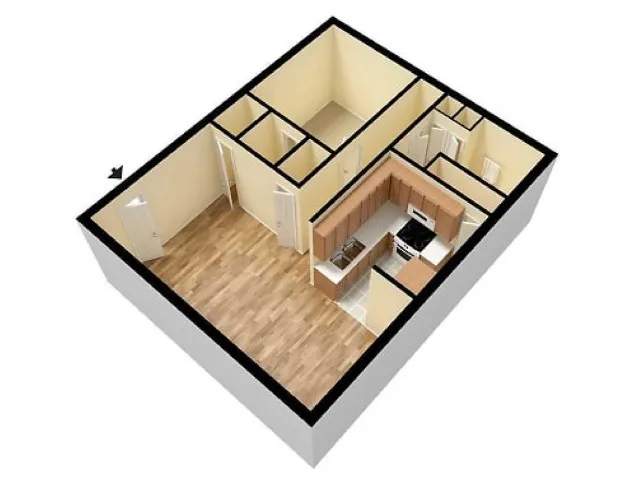
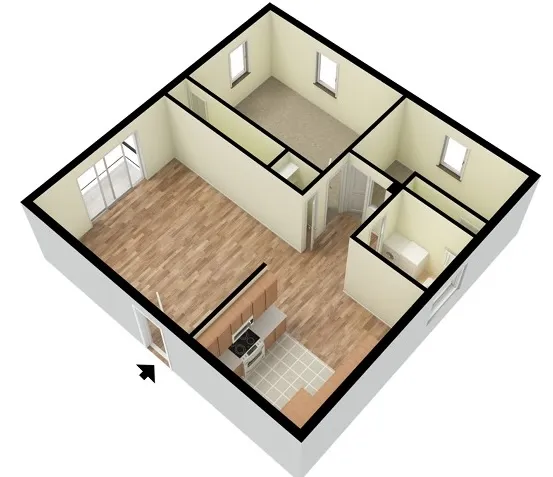
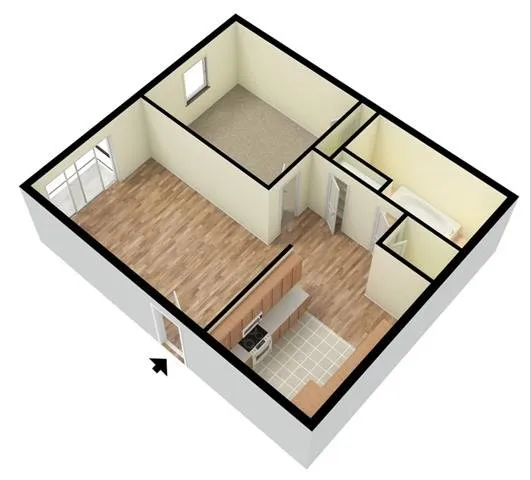
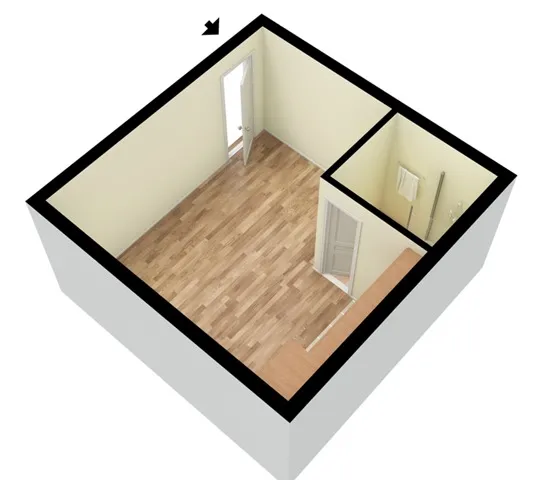
Galley-style kitchen with dark wood cabinetry, black appliances including a refrigerator, electric stove, microwave, and dishwasher. The speckled brown countertops contrast with the light wood-look vinyl flooring. Under-cabinet lighting illuminates the double sink area, and a flush-mounted ceiling light provides additional lighting.Kitchen with light wood cabinetry, black appliances including an electric stove and built-in microwave, and a speckled brown countertop. The space features wood-look flooring and ample counter space. In the background, a carpeted living area with a ceiling fan and French doors with built-in blinds is visible.A modern apartment kitchen with dark wood cabinetry, black appliances, and a beige speckled countertop. The kitchen opens to a spacious living area with light brown wood-style flooring. A ceiling fan with lights is centered in the living space, and French doors with white trim lead to an outdoor patio.A compact galley-style kitchen with warm wood cabinetry and black appliances, including a stove, microwave, refrigerator, and dishwasher. The brown speckled countertops contrast with the white walls. A single light fixture illuminates the space, and the hardwood-style flooring extends throughout.A bright, open-concept living area with beige carpeting and a white ceiling fan with wooden blades. The kitchen, visible in the background, features warm wood cabinets and dark appliances. A white entry door is adjacent to the kitchen space.A spacious living room with soft beige carpeting and a ceiling fan with a light fixture. White French doors with blinds built inside the glass panels lead to an outdoor area. The walls are painted in a neutral off-white tone.A large living room with wood-style flooring and a ceiling fan with a central light fixture. The kitchen is visible in the background, featuring dark wood cabinetry and black appliances. A white entry door is located on the right side of the room.Spacious living room with light wood-look vinyl flooring, white walls, and a ceiling fan with light fixture. The room has an open layout, leading to a hallway and the kitchen area.Bedroom with beige carpeting, a ceiling fan with a light fixture, and white walls. A walk-in closet is visible with an open door, and a hallway with multiple doors and a ceiling light is in the background.Spacious bedroom with neutral beige carpet, white walls, and a ceiling fan with a built-in light fixture. The room features an open doorway leading to a walk-in closet and another door opening to a hallway with dark wood flooring.Bathroom featuring a white bathtub and shower combination with a curved shower rod, a toilet, and a vanity with a speckled brown countertop and a single sink. The vanity has light wood cabinetry with black hardware, a bronze faucet, and a mirror above with a two-light fixture. The floor is covered in beige and brown marbled flooringBathroom featuring a white bathtub and shower combination with a curved shower rod, a toilet, and a vanity with a speckled brown countertop and a single sink. The vanity has dark wood cabinetry with silver hardware, a silver faucet, and a mirror above with a three-light fixture. The floor is covered in beige and brown marbled flooringQuail Ridge Apartments fitness center with a row of treadmills, stationary bikes, and elliptical machines arranged along red walls. The space features large windows providing natural light and a carpeted floor for safe footing. Equipment is spaced to allow clear pathways for accessibility, ensuring an inclusive and accommodating workout environment for all residents.Comprehensive fitness center at Quail Ridge Apartments, complete with cardio machines, weight equipment, and a spacious design. Mirrors and windows enhance the modern workout environment, providing everything you need for a full-body workout.Quail Ridge Apartments fitness center featuring treadmills, stationary bikes, and strength training equipment. The room includes red walls, large mirrors for visibility, and natural light from multiple windows. The layout provides clear pathways for accessibility, ensuring an inclusive and welcoming workout space for all residents.Quail Ridge Apartments laundry room with two rows of white commercial washers and dryers, separated by a central walkway with a non-slip rug for safety. The room features beige walls, overhead lighting, ceiling fans, and a skylight for natural illumination. The layout provides wide, clear pathways for easy accessibility.Quail Ridge Apartments community laundry room featuring rows of white washers and dryers, including a front-loading machine for accessibility. The space is well-lit with overhead lighting and ceiling fans, providing a clean and comfortable environment. A vending machine is visible on the right for added convenience.A playground with a swing set and a large play structure featuring multiple slides and climbing areas, surrounded by mulch ground covering. In the background, there are picnic tables on a grassy area with trees providing shade. A parking lot with cars and an apartment building are visible further back. The sky is bright blue with scattered white clouds.A playground featuring a large multi-level play structure with multiple slides, climbing areas, and a small covered section at the top. To the right, there is a metal climbing dome and part of a swing set. The ground is covered with mulch, and a grassy area with trees, picnic tables, and apartment buildings is visible in the background. The sky is bright blue with scattered white clouds.A clear blue outdoor swimming pool surrounded by a concrete deck with several white lounge chairs. The pool area is enclosed by a black metal fence with stone pillars. In the background, there are modern three-story apartment buildings with gray siding, stone accents, and wooden balconies. The sky is partly cloudy with blue patches visible.A bright blue outdoor swimming pool with metal handrails at the entrance, surrounded by a concrete deck. White lounge chairs are lined up near the black metal fence enclosing the pool area. To the left, there is a white patio table with matching chairs. In the background, a modern three-story apartment building with gray siding, stone accents, and wooden balconies is visible. The sky is partly cloudy with patches of blue.A three-story apartment building at Concord Manor with gray siding, brick accents, and wooden balconies. In the foreground, a fenced-in outdoor pool area features three white lounge chairs facing the water. Additional chairs and tables are placed around the pool deck. The sky is clear and blue, and the surrounding area includes trees and power lines in the background.Another angle of the three-story Concord Manor apartment buildings, showcasing their uniform design with gray siding, brick accents, and wooden balconies. Some balconies have potted plants, and a well-maintained sidewalk runs along the front of the building under a partly cloudy sky.A close-up view of an apartment entrance with a gray door framed by a brick accent wall. A black awning extends over the doorway, and two outdoor wall-mounted lanterns provide lighting. Wooden balconies on either side of the entrance add to the building’s aesthetic.A side view of a row of three-story apartment buildings at Concord Manor, featuring gray siding, brick accents, and wooden balconies. The well-maintained lawn and paved walkways run parallel to the buildings, with a clear blue sky and trees in the background.A three-story apartment building at Concord Manor Apartments in Springfield, MO, featuring modern gray siding, stone accents, and private wooden balconies. The well-maintained landscaping includes trimmed bushes and a lush green lawn. A concrete walking path leads to the entrance, with a pet waste station visible in the foreground. The sky is bright blue with scattered clouds, creating a welcoming atmosphere for potential renters looking for affordable apartments in Springfield, MO. 3D-rendered L-shaped floor plan of a studio apartment featuring a large open living/bedroom space with wood-style flooring; an adjoining galley kitchen along the upper wall with upper and lower cabinetry, sink, stove, and refrigerator; a small closet near the living area; and a separate tiled bathroom with tub/shower, toilet, and sink.3D-rendered perspective floor plan of a two-bedroom, one-bath apartment showing wood-style plank flooring in an open living area entered at a front door, a galley kitchen with sink, stove, and refrigerator along one wall, a tiled full bathroom off a short hallway, and two separate carpeted bedrooms at the back each with a window.3D-rendered perspective floor plan of a one-bedroom, one-bath apartment showing a large wood-style floored living area at the front, an adjoining galley kitchen with light wood cabinets, a black refrigerator and stove, a tiled full bathroom off a short hallway, a carpeted bedroom with a built-in closet at the back, and a storage/linen closet near the entry.3D-rendered perspective floor plan of a two-bedroom, one-bath apartment showing wood-style plank flooring in an open living area entered at a front door, a galley kitchen with sink, stove, and refrigerator along one wall, a tiled full bathroom off a short hallway, and two separate carpeted bedrooms at the back each with a window.3D‐rendered perspective floor plan of a one-bedroom apartment showing wood-style plank flooring throughout an open living area that flows into an L-shaped kitchen with lower cabinetry and appliances along one wall; a carpeted bedroom off the back wall with a built-in closet; and a tiled bathroom and storage closet clustered near the entry, all bounded by neutral-colored walls.3D-rendered perspective of an empty studio apartment featuring light wood–style flooring throughout a single open room, a window on one wall, neutral-colored walls, and a small built-in closet with a door in the corner.